


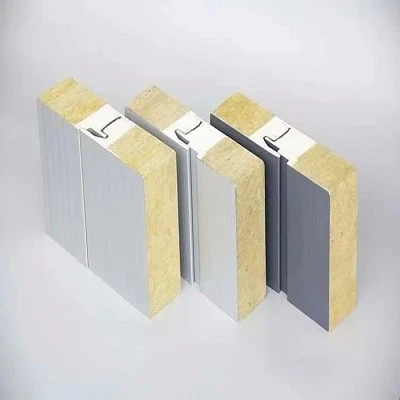
Polyurethane (PU) wood-grain exterior wall cladding panels combine high-density closed-cell polyurethane cores with durable, weather-resistant composite facings. Engineered to replicate the tactile grain and organic warmth of natural timber, these panels eliminate the routine staining, sealing, and rotting associated with wood siding.
Designed for continuous exterior insulation and finish systems (EIFS) and rainscreen applications, the panels provide an integrated solution that addresses thermal bridging, moisture control, and structural load limits on both steel-stud and timber-frame construction.
Core Material: Rigid Polyurethane Foam (PUR)
Face Sheet: High-density resin composite with embossed 3D wood-grain texture
Primary Function: Exterior thermal insulation, moisture barrier, and architectural facade cladding
Standard Thickness Range: 16mm to 100mm (project-dependent)
Technical Specifications
|
Property |
Standard / Test Method |
Specification Value |
|
Core Density |
ASTM D1622 |
40 ± 2 kg/m³ (Closed-cell content >= 90%) |
|
Thermal Conductivity (λ) |
ASTM C518 |
<= 0.024 W/(m·K) |
|
Thermal Resistance (R-Value) |
ASTM C518 |
R-6.5 per inch of thickness |
|
Fire Performance |
ASTM E84 / EN 13501-1 |
Class A / B1 Fire Retardant |
|
Water Absorption |
ASTM C272 |
<= 1.5% by volume (24-hour immersion) |
|
Wind Load Resistance |
ASTM E330 |
Up to 3.5 kPa (Span-dependent) |
|
Dimensional Stability |
ASTM D2126 |
< 1% length/width change (70°C, 90% RH, 48h) |
|
UV Resistance / Weathering |
ASTM G154 (QUV, 3,000 hrs) |
ΔE <= 2.0, no chalking, cracking, or blistering |
|
Panel Weight |
Scale Measurement |
3.8 - 5.5 kg/m² (varies by thickness) |
Key Features
Continuous Thermal Insulation: Closed-cell PUR core eliminates thermal bridging across steel or timber studs, stabilizing interior building temperatures and reducing HVAC load requirements.
High Strength-to-Weight Ratio: Weighing under 6 kg/m², panels reduce dead load on structural framing and lower seismic mass compared to fiber cement, terracotta, or brick veneers.
Advanced Weather Durability: Factory-applied fluoropolymer (PVDF) or weather-stable polyurethane topcoat protects against UV degradation, acid rain, and salt-spray corrosion in coastal environments.
Precision Tongue-and-Groove Interlock: CNC-machined edge profiles ensure tight mechanical engagement, concealing fasteners and blocking wind-driven rain penetration.
Applications
Commercial & Retail Facades: Low-rise office buildings, retail strip centers, and hospitality exteriors requiring a premium timber aesthetic without structural reinforcement.
Multi-Family Residential: Exterior accent walls, balconies, and spandrel panels for apartments and townhomes requiring strict compliance with exterior fire ratings.
Prefabricated & Modular Construction: Factory-installed wall assemblies for volumetric modular units, container conversions, and mobile structures where low weight and impact resistance during transport are critical.
Rainscreen Cladding Systems: Installed over furring strips or sub-framing to create ventilated wall assemblies that promote moisture drainage and drying.
Surface & Finish Options
Surface textures and color profiles are engineered via steel-roll embossing dies and multi-layer coating lines to ensure batch-to-batch consistency.
Grain Profiles:
Straight Cedar Grain: Fine, linear texture suited for modern minimalist architecture.
Deep Rustic Oak: Pronounced, deep-embossed cathedral grain for traditional and organic architectural themes.
Standard Color Palettes: Teak, Walnut, Charcoal Gray, Weathered Cedar, and Natural Ash.
Custom Color Matching: Available for volume orders matched via spectrophotometer to RAL or NCS industrial color standards (Minimum order quantity applies).
Customization
Manufacturing lines support project-specific adjustments to meet architectural specifications:
Dimensions: Standard lengths of 2,800mm, 3,000mm, and 5,800mm. Custom lengths up to 6,000mm available to minimize vertical joints on tall elevations.
Thickness Profiles: Core thickness scalable from 16mm (decorative/remodel) up to 100mm (structural energy-compliance).
Corner Solutions: Factory-molded external and internal corner pieces eliminate miter-cutting on site, ensuring continuous weather-sealing at building intersections.
Manufacturing & Quality Control
Production runs utilize automated continuous double-belt lamination presses equipped with high-pressure impingement mixing heads for uniform foam cell distribution.
Raw Material Verification: Polyols and isocyanates undergo dynamic viscosity and hydroxyl-value testing prior to chemical injection.
Foam Density Control: Inline gamma-ray density gauges monitor core expansion continuously to maintain strict volumetric weight limits (40 kg/m³).
Adhesion Testing: Regular peel-strength tests (ASTM D903) are performed on samples to verify molecular bonding between the PUR core and the outer composite skin.
Batch Traceability: Each production run is laser-etched with a lot number indicating production date, machine line, and chemical batch ID for comprehensive quality auditing.
Installation & Joint System
Panels utilize a concealed-fastener tongue-and-groove joint configuration designed for rapid mechanical fixing by cladding contractors.
Substructure Compatibility: Mounts directly onto galvanized steel girts, aluminum vertical sub-framing, or pressure-treated wood furring.
Fastening Method: Self-tapping corrosion-resistant screws driven through the pre-drilled nailing flange, entirely hidden by the overlapping subsequent panel.
Joint Sealing: Interlocking grooves accept continuous EPDM gaskets or high-grade polyurethane sealant beads for secondary air/water barrier performance.
Recommended Tools: Standard circular saw with carbide-tipped fine-tooth blade, cordless impact driver, and level. No specialized wet-cutting or heavy rigging equipment required.
Packaging & Logistics
To withstand long-haul ocean freight and eliminate moisture ingress or transit scuffing, export packaging is strictly engineered:
Moisture & Surface Protection: Panels are interleaved with non-abrasive closed-cell polyethylene (PE) foam sheets to prevent friction marks. The entire bundle is wrapped in heavy-duty waterproof vapor-barrier film with enclosed desiccants.
Edge & Corner Reinforcing: Rigid corrugated fiberboard edge protectors are secured across all four vertical and horizontal bundle edges before steel strapping.
Pallet Structure: Stacked on fumigated heavy-duty wooden skids optimized for containerized forklift loading and side-unloading at jobsites.
Loading Specifications:
20ft GP Container: Approx. 1,200 - 1,500 m² (depending on panel thickness).
40ft HQ Container: Approx. 2,800 - 3,400 m².
Port of Loading: FOB Qingdao / Ningbo / Shanghai, China.
FAQ
Q: What is the maximum allowable span between structural supports for these panels?
A: Maximum span depends on local wind load requirements and panel thickness. For standard 16mm panels installed over vertical framing, recommended maximum support spacing is 600mm on center. Thicker structural panels (50mm+) can span up to 1,200mm. Refer to our structural load span tables for engineering sign-off.
Q: How do these panels perform under long-term UV exposure, and do they fade?
A: Accelerated weathering tests conducted under ASTM G154 (QUV exposure for 3,000 hours) demonstrate a color variation threshold of ΔE <= 2.0, with no chalking, surface cracking, or blistering. The factory-applied UV-stable topcoat ensures long-term chromatic stability in high-insolation environments.
Q: What specific measures are taken to prevent shipping damage during international transit?
A: We utilize multi-layer export packaging consisting of PE foam sheet interleaving, waterproof vapor-barrier wrapping, heavy-duty desiccants to absorb container condensation, and rigid edge guards secured with pneumatic steel strapping. This prevents edge chipping and moisture stains during ocean transport.
Q: Can these panels be cut on-site using standard carpentry tools?
A: Yes. Panels can be cleanly cut on-site using standard portable circular saws or table saws equipped with fine-tooth carbide blades. No specialized thermal cutting tools are required.
Q: What third-party building code certifications do you provide?
A: Our panels are tested and certified to ASTM E84 (Class A surface burning characteristics), ASTM E330 (structural wind load performance), ASTM G154 (weathering), and EN 13501-1 standards. Full test reports and technical data packages are available upon request for architectural submittals.
Hot Tags: wood-grain polyurethane exterior wall cladding panels, China wood-grain polyurethane exterior wall cladding panels manufacturers, suppliers, factory


