


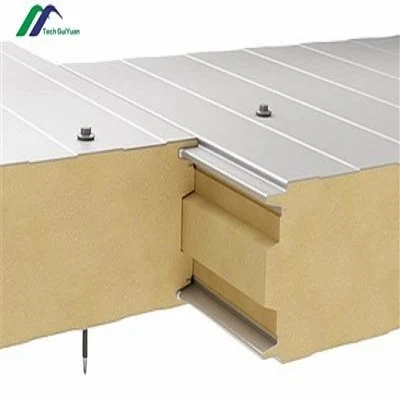
Engineered for industrial and commercial building envelopes, these factory-prefabricated insulated metal panels (IMPs) integrate structural exterior facings, continuous thermal insulation, and an interior vapor barrier into a single-fix installation system. Designed for steel-framed and concrete structures, the panel core utilizes rigid polyisocyanurate (PIR) or polyurethane (PUR) foam, bonded inline to high-strength coated steel facings via a continuous high-pressure foaming process.
This system meets stringent thermal envelope requirements for distribution centers, cold storage facilities, and manufacturing plants, eliminating on-site insulation installation steps and reducing structural dead loads.
Technical Specifications
|
Technical Parameter |
Specification Value |
Testing Standard |
|
Core Material |
Rigid Polyisocyanurate (PIR) / Polyurethane (PUR) |
ASTM C591 / EN 13165 |
|
Core Density |
40 kg/m3 to 42 kg/m3 |
ISO 845 |
|
Thermal Conductivity (lambda-value) |
<= 0.020 W/(m·K) (Initial) |
EN 12667 / ASTM C518 |
|
Standard Thicknesses |
50, 75, 100, 120, 150, 200 mm |
- |
|
External Steel Facings |
Hot-dipped galvanized steel (0.5 mm - 0.8 mm) |
ASTM A755 / EN 10346 |
|
Internal Steel Facings |
Hot-dipped galvanized steel (0.4 mm - 0.6 mm) |
ASTM A755 / EN 10346 |
|
Fire Resistance Rating |
Class B-s1, d0 (EN); ASTM E84 Class A; FM 4880 Class 1 (available on select specs) |
EN 13501-1 / ASTM E84 / FM Approvals |
|
Standard Module Width |
1000 mm (Wall) / 1000 mm or 1060 mm (Roof) |
- |
|
Standard Length |
Up to 11.8 m (Container limit; longer via flat-rack) |
- |
Key Features
Continuous Thermal Envelope: Eliminates thermal bridging through a tongue-and-groove joint profile, maintaining consistent U-values across the entire building surface.
Closed-Cell Core Structure: Achieves a closed-cell content exceeding 95%, restricting moisture absorption and preventing interior condensation or core degradation over time.
High Strength-to-Weight Ratio: Rigid foam bonding allows the facings to act compositely, providing high load-bearing capacity over longer purlin spans and reducing secondary structural steel requirements.
Weather-Tight Joint Interlock: Precision-milled tongue-and-groove side joints incorporate factory-applied butyl sealant grooves to maintain air and water infiltration resistance under high wind loads.
Applications
Cold Storage & Food Processing: Maintains internal temperatures down to -40°C with minimal thermal loss, utilizing specialized food-safe interior coatings.
Logistics & Distribution Centers: Large-span wall and roof cladding that accelerates enclosure timelines for fast-track warehouse construction.
Industrial Manufacturing Plants: Provides acoustic dampening and chemical-resistant interior environments for heavy machinery and processing facilities.
Data Centers & Cleanrooms: High air-tightness properties support strict interior pressure differentials and HVAC efficiency.
Surface & Finish Options
Exterior Profiles:
- Micro-ribbed (35 mm pitch)
- Shallow-fluted (100 mm interval)
- Flat / Architectural smooth (with anti-oil-canning stiffener beads)
- Deep trapezoidal profile (exclusively for roof applications)
Coating Systems:
PVDF (Kynar 500): 70% fluoropolymer resin, nominal 25-35 um dry film thickness; optimal UV resistance and gloss retention for exterior harsh exposures.
SMP (Silicone Modified Polyester): 18-25 um film thickness; balanced hardness and scratch resistance for industrial warehousing.
Food-Safe PVC / Polyester Laminate: 120 um film for USDA/FDA-compliant interior environments requiring frequent chemical washdowns.
Standard Colors: RAL color chart custom matching available upon request (Minimum Order Quantity applies).
Customization
Length Cutting: Panels are precision-cut to exact project schedules from 2.0 m up to 11.8 m, minimizing on-site cutting waste.
Facing Variations: Asymmetric material specification available (e.g., exterior heavy-gauge steel with interior aluminum foil, stainless steel, or fiberglass-reinforced plastic (FRP) for corrosive processing environments).
Pre-Engineered Penetrations: Factory cut-outs for HVAC ductwork, windows, and utility doors can be coordinated during shop drawing review to prevent on-site insulation damage.
Manufacturing & Quality Control
Continuous Lamination Line: High-pressure impingement mixing heads inject pentane-blown PIR/PUR foam directly between pre-warmed upper and lower steel coils within a heated double-belt press (24 m length) to ensure uniform density and complete adhesive bonding.
Foam Density & Cure Monitoring: Inline core sampling and density testing are conducted every 2 hours per production shift to verify structural integrity.
Dimensional Verification: Automatic optical laser sensors measure panel thickness, width, and squareness continuously, rejecting panels exceeding +/- 1.0 mm tolerance.
Traceability: Each panel is inkjet-coded on the edge profile with a production timestamp, batch number, and raw material lot code, linking back to complete QA/QC laboratory records.
Installation & Joint System
Joint Configuration: Interlocking tongue-and-groove joint profile with concealed or exposed fastener options depending on the panel type (Wall vs. Roof).
Thermal Break: Internal joint design avoids direct metal-to-metal contact between exterior and interior facings, breaking the thermal path.
Sealant Application: Factory-injected or site-applied non-skinning butyl mastic tape positioned within the side joint cavity blocks moisture ingress driven by positive and negative wind pressures.
Fastening Protocol: Installed using self-drilling carbon steel or stainless steel fasteners equipped with EPDM sealing washers, torqued according to engineering span tables to prevent facing deformation.
Packaging & Logistics
Stacking Protection: Panels are stacked with expanded polystyrene (EPS) separator blocks between bundles to prevent surface scratching during transit.
Protective Film: Both exterior and interior faces are protected with a low-tack polyethylene peel-off film, resistant to UV degradation for up to 60 days on-site.
Bundle Wrapping: Bundles are wrapped in heavy-duty waterproof woven plastic, secured with steel strapping and edge protectors.
Loading Configuration: Side-loaded into 40-foot High Cube (40'HC) containers or loaded onto open-top flat racks for direct job-site crane offloading. Maximum stack weight is engineered for safe forklift handling.
FAQ
Q: What is the maximum allowable span for these panels under wind load?
A: Maximum spans depend on local wind load requirements, panel thickness, and steel facing gauge. For standard 100 mm wall panels under 1.0 kPa wind pressure, single-span limits typically reach up to 4.5 meters. Refer to the specific project span-load tables in our engineering manual or submit project wind load criteria for a calculated structural proposal.
Q: Do these panels meet FM Global insurance standards?
A: Specific configurations of our PIR core panels are manufactured to comply with FM 4880 (Class 1 Fire Rating) and FM 4881 (Windstorm Resistance). Certification validity depends on panel thickness, joint type, and structural framing spacing. Please request specific FM certificate numbers for your insurance submission.
Q: How are thermal bridges prevented at structural steel interface points?
A: Thermal breaks are achieved using continuous EPDM thermal break strips or closed-cell foam gaskets placed between the interior panel skin and the structural steel purlins/girts, preventing direct conductive heat transfer.
Q: What is the standard lead time for custom-colored architectural panels?
A: Standard production lead time is 3 to 4 weeks upon shop drawing approval and color confirmation (subject to coil stock availability for non-standard RAL colors).
Hot Tags: commercial polyurethane building envelope panels, China commercial polyurethane building envelope panels manufacturers, suppliers, factory


